
Crystal Lake Epoxy Flooring installs commercial kitchen flooring in Crystal Lake, IL, serving surrounding cities including Lakewood, Lake in the Hills, Cary, Algonquin and Fox River Grove. With more than 20 years of commercial floor work, we know that a kitchen floor is judged twice: once by the health department before the permit is issued, and every day afterward by the cooks, dishwashers and managers who stand on it.
Kitchen floors face conditions that defeat most coatings. Boiling water, steam cleaning, fryer oil, sugar, acids and harsh sanitizers hit the floor every shift, and hot washdowns over a cool slab create thermal shock that can crack or lift ordinary epoxy. Add constant moisture and heavy carts, and it is easy to see why so many kitchen floors fail early.
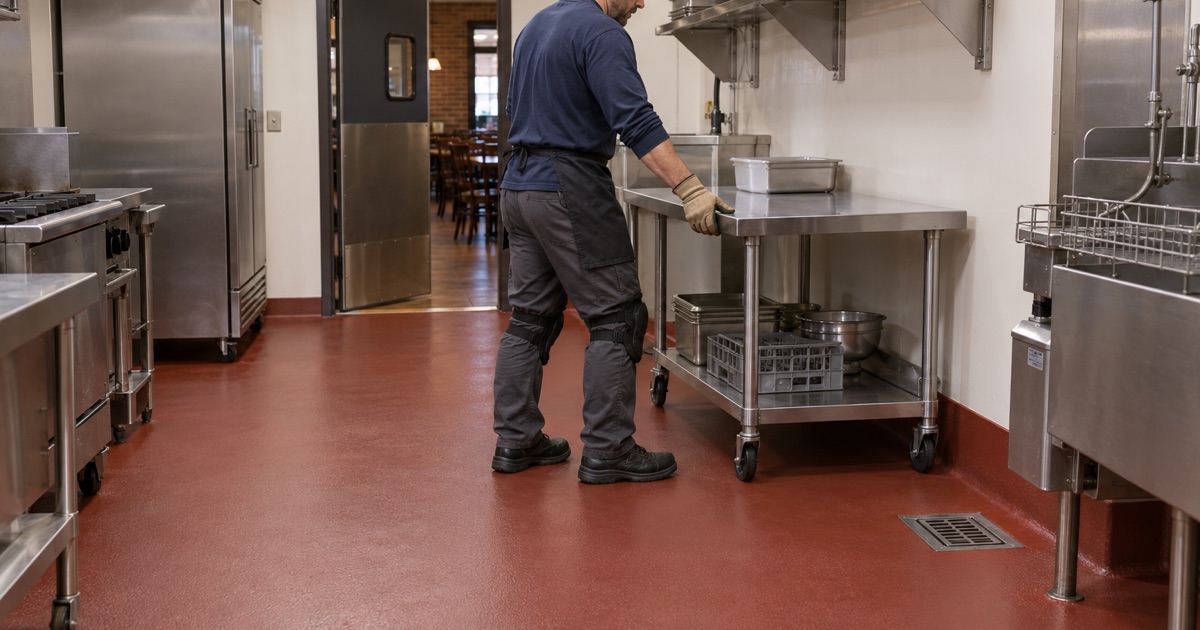
We build kitchen floors with urethane cement, coved bases and the right texture for each area, and we specify them for health department plan review before the permit is issued. The proposal names the system, the thickness, the coving details and the schedule, priced per square foot.
Urethane Cement for Kitchens
Why Urethane Cement
Urethane cement is a blend of urethane resin, cement and aggregate that cures into a dense, tough mortar. It tolerates thermal shock from hot water and steam far better than epoxy, resists fats and many chemicals, and stays bonded under the constant moisture of a working kitchen. It can be installed as a thin slurry coat or as a thick troweled mortar, depending on the traffic and the condition of the slab.
Thickness by Area
Not every part of a kitchen needs the same build. Cook lines, dish areas and spaces under steam kettles get a thicker mortar system, while dry storage and offices can use a thinner slurry or a standard coating. Matching thickness to use controls cost without giving up durability where the floor takes the most abuse.
Bond to a Prepared Slab
Urethane cement needs a clean, open slab just like any coating. We remove old tile, grout and coatings, grind or shot blast the concrete to a heavy profile, and repair cracks and low spots before installation. Kitchen slabs often hold moisture and grease, so we degrease thoroughly and test moisture before choosing the system.
Coving, Drains and Transitions
Integral Coved Bases
A coved base curves the floor material up the wall, eliminating the sharp corner where grease and debris collect. We form it from the same urethane cement as the floor, so floor and wall join without a seam. The FDA Food Code addresses coved floor and wall junctures at 6-201.13, and coving is a common detail in food establishment plan review.
Floor Drains and Trench Drains
Kitchens depend on drains to clear water from washdowns. We slope the floor toward drains where needed, detail the flooring tightly to drain bodies and trench edges, and make sure water cannot get under the system at the rim. A floor that ponds water next to a drain is a cleaning problem and a slip hazard, so we check slopes during installation.
Walk-In Coolers and Doorways
Walk-in coolers and freezers bring their own challenges, including cold slabs and constant traffic through the doorway. We plan transitions at cooler thresholds, doorways and dining room edges so the kitchen floor ends cleanly and safely.
Cooler and freezer floors are often a separate slab sitting on insulation, and they move differently from the kitchen slab beside them. We treat that seam as a joint, not a place to bridge with rigid material, so it does not crack open the first time the box is defrosted.
Slip Resistance That Can Still Be Cleaned
Texture by Zone
Wet prep areas, dish stations and cook lines need more texture, while dry storage and cart routes need less. We broadcast aggregate at different sizes to suit each zone. The Food Code allows antislip floor coverings for safety reasons under its 6-201.11 exception, and we balance grip with how easily the surface can be scrubbed.
Matching Texture to Cleaning
Heavier texture holds onto dirt if the cleaning routine cannot reach into it. We ask how the floor is cleaned, whether with mops, deck brushes or scrubbers, and set the texture so staff can keep it clean every night.
Plan Review and Permits
McHenry County Department of Health
New and extensively remodeled food establishments in McHenry County go through plan review with the McHenry County Department of Health in Woodstock before construction begins. Floor materials, coving and drains are part of that review. We specify the kitchen floor in writing so it can be submitted with your plans, and we adjust details if the reviewers ask for changes.
Local Building Departments
Permits and inspections also run through the local building department, which depends on the parcel. A Crystal Lake mailing address does not always mean the City of Crystal Lake governs the building, so we confirm the jurisdiction early.
Coatings and VOC Limits
All of our kitchen systems are chosen within the Illinois limits on VOC content for floor and industrial coatings, which bind the installer as well as the manufacturer. We also ventilate and schedule work to keep odors away from food storage.
Installing Around Service Hours
Overnight and Weekend Work
Restaurants and food businesses cannot close for long. We schedule installation overnight, on closed days or over weekends, and phase larger kitchens so parts stay in use while others are installed.
Equipment Moves and Return to Service
We coordinate equipment moves with your staff or vendors, protect walls and fixtures during installation, and give clear return-to-service times before equipment and staff come back onto the floor. After handover we walk the kitchen manager through the cleaning routine the floor was textured for, which chemicals to avoid, and how to spot early wear at drains and cove lines. Small repairs made early keep water from getting under the system and spreading damage across the kitchen.
- 20+ Years on Local Concrete
- Moisture Testing in Every Scope
- Written Per-Square-Foot Quotes